
Available Floor Plans at Miles at Harvard
Miles at Harvard offers a variety of fully furnished layouts to meet your needs — from private Jr. 1-Bedrooms and Studios to our signature Suites. Each residence features curated interiors, smart home technology, everything you need to live and work comfortably from day one.

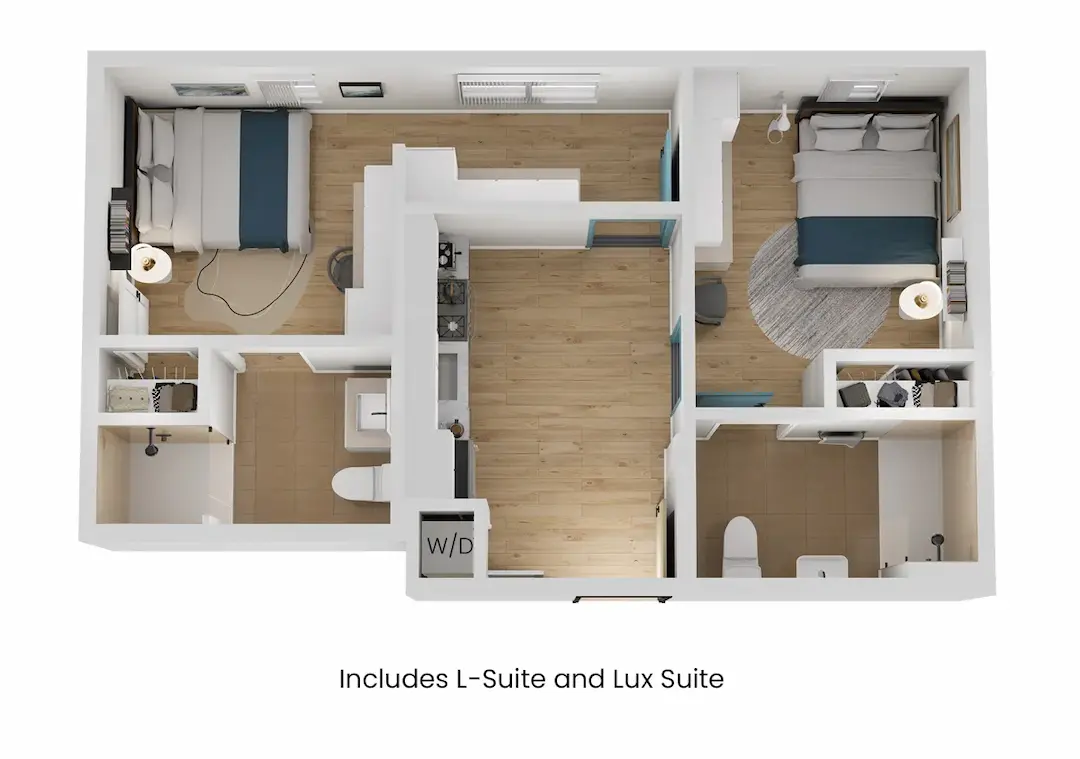
All suites feature private bathrooms, in-unit laundry, and shared kitchen accessCO-LIVING SUITE | 2BR-BA$1225-$1750
View Vacancies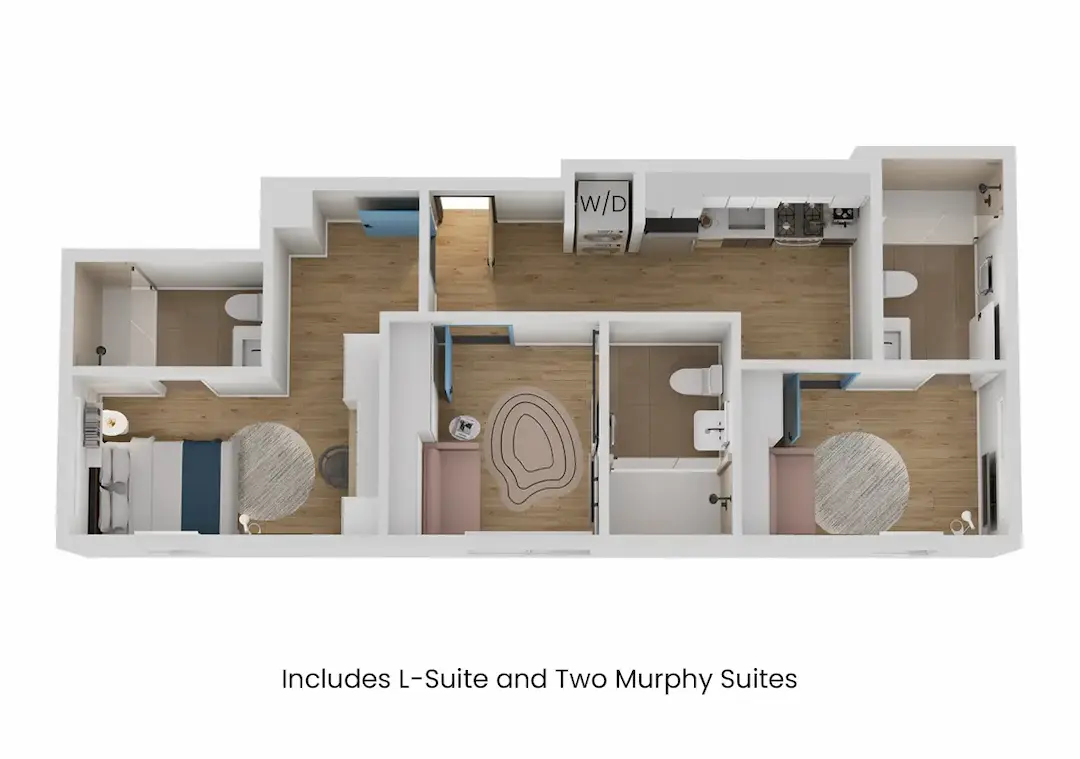
All suites feature private bathrooms, in-unit laundry, and shared kitchen accessCO-LIVING SUITE | 3BR-BA$1225-$1750
View Vacancies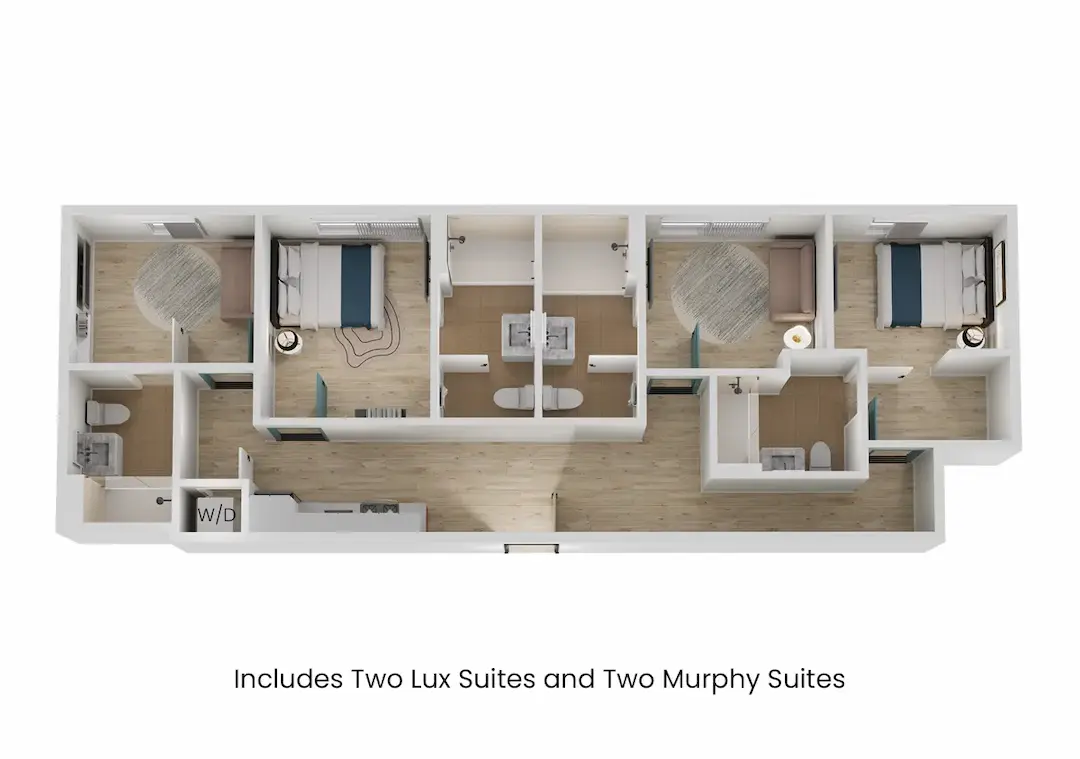
All suites feature private bathrooms, in-unit laundry, and shared kitchen accessCO-LIVING SUITE | 4BR-BA$1225-$1750
View Vacancies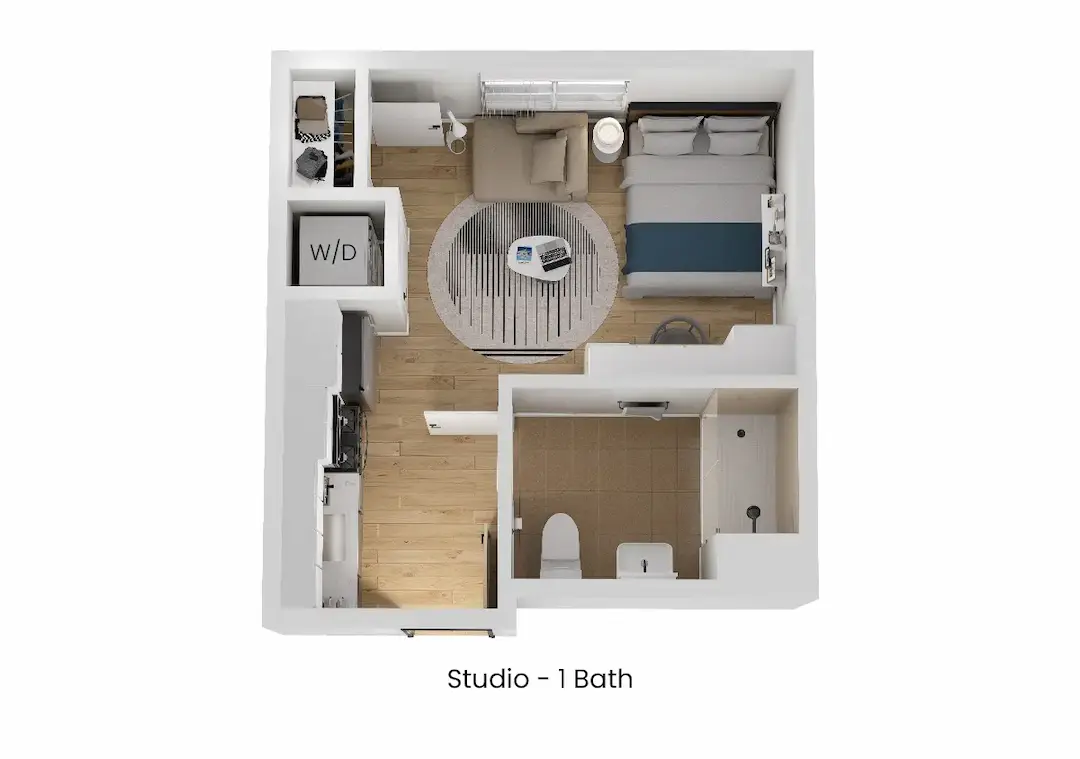
Private Studio - Starting at $2300363 Sqft
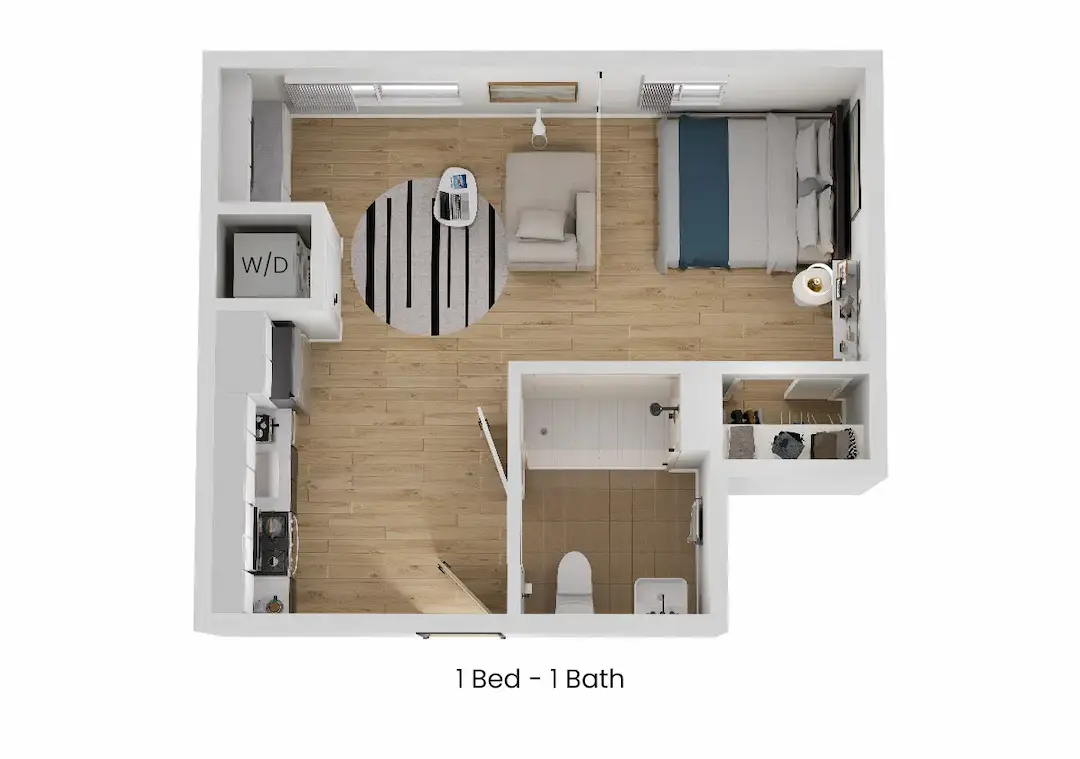
1 Bed - 1 Bath1BR - 1BA192 Sqftstarting at $2450